Understanding Ball Precision Beyond the Grade Number
2026-08-20


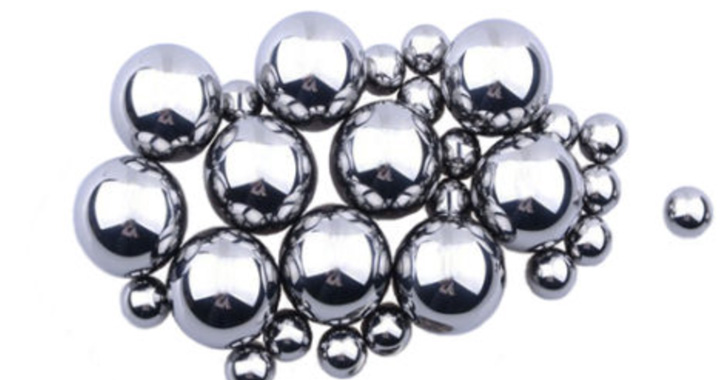
Defining custom precision steel balls for a new application often starts and ends with selecting a grade, such as G10 or G25. While the grade is a useful shorthand, relying on it alone can lead to over-engineering and unnecessary cost, or worse, premature component failure. True ball precision is a balance of several interconnected parameters. Understanding which specific tolerance controls which functional risk is the key to specifying a ball that performs reliably without inflating your budget.
Engineers and procurement managers need to look past the single grade number and examine the underlying metrics: diameter variation, deviation from spherical form (roundness), and surface finish. Each of these specifications directly impacts a different aspect of performance, from rotational smoothness and noise levels in bearings to the lifespan of a constant-velocity joint. Getting this balance right is critical for both performance and manufacturing efficiency.
A ball's grade is a standardized classification, typically defined by standards like ISO 3290-1 or ABMA Std. 10. It is not a single measurement but a maximum allowable limit for a set of key geometric tolerances. A lower grade number indicates tighter tolerances and higher precision. For instance, a G10 ball has stricter limits on size and shape deviations than a G100 ball.
However, within that grade, several distinct parameters are controlled. The three most critical for most mechanical applications are:
At JHSteel Balls, our manufacturing process and intelligent quality checking system ensure these parameters are strictly controlled. With an annual production of 150-200 million steel balls from 9.525 mm to 26.987 mm, we manage these tolerances consistently across high volumes.
The most common mistake in specifying steel balls is choosing a grade based on a single perceived risk, which can lead to paying for unnecessary tightness in other, non-critical tolerances. For example, an engineer might specify a G5 ball for a low-speed application simply to get a smooth surface finish, without realizing a G25 ball with a specified surface finish requirement would perform identically at a lower cost. The key is to identify the primary functional risk in your application and match it to the specific tolerance that mitigates it.
This table breaks down which parameter controls which risk, helping you make a more informed decision beyond the grade number.
| Precision Parameter | What It Controls in an Application | Functional Risk of Mismatch (Getting it Wrong) |
|---|---|---|
| Lot Diameter Variation | Uniform load distribution across multiple balls in a single assembly (e.g., a large bearing). | One or two balls carry a disproportionate amount of the load, leading to localized wear and premature failure of the entire system. |
| Ball Diameter Variation | Smooth, consistent rolling motion and torque transmission within a raceway or track. | The ball can "wobble" or bind as it rotates, causing inconsistent torque, increased friction, and potential jamming in motion systems. |
| Deviation from Spherical Form (Roundness) | Low-vibration and low-noise performance, especially at high rotational speeds. | Out-of-round balls create rhythmic impacts as they roll, generating significant noise and vibration that can damage sensitive components or cause user discomfort. |
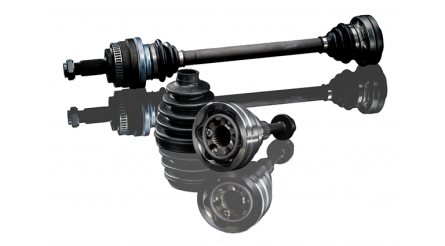
| Surface Finish (Roughness) | Friction, lubricant film integrity, and contact fatigue life. | A rough surface breaks down the lubricant film, increases friction and heat, and creates stress risers that can lead to micro-pitting and eventual spalling (surface failure). This is critical for automotive CV joint steel balls. |
Focusing on the right precision ball tolerance can prevent costly errors in both design and procurement. By avoiding these common pitfalls, you can optimize performance while managing costs effectively.
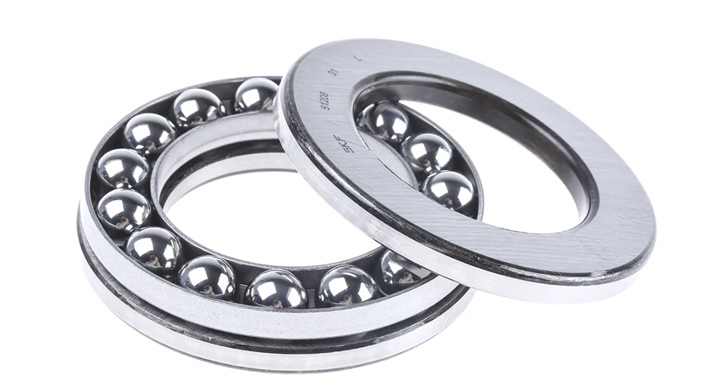
An engineer needs a very smooth surface for a low-noise, low-speed medical device but the load is minimal. They specify a G10 ball because it has an excellent surface finish. However, G10 also has extremely tight tolerances for roundness and diameter variation, which are not needed in this application and add significant cost.
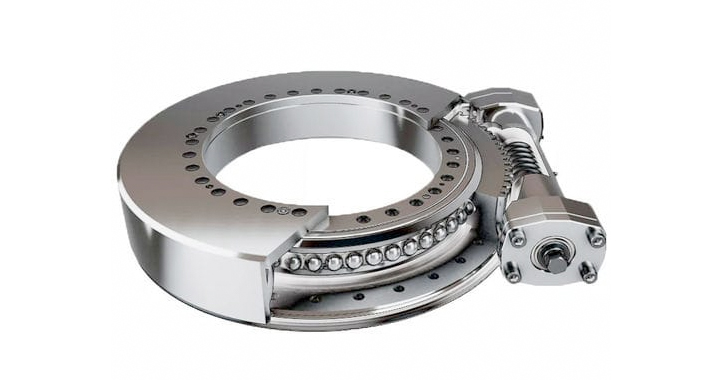
A designer of a large slewing ring bearing procures G100 balls from two different suppliers to fill a single order. While both batches meet G100 individual ball tolerances, the average diameter of one lot is slightly larger than the other. When assembled, the larger balls carry almost the entire load.
A constant velocity (CV) joint is designed with G40 chrome steel balls. The geometric tolerances are sufficient for the motion, but the standard G40 surface finish is not smooth enough. Under high pressure, the microscopic peaks on the ball surface break through the grease film, causing metal-to-metal contact, accelerated wear, and eventual joint failure.
Use this step-by-step process to move beyond the grade and define the exact ball precision your application needs. This ensures you get the performance you require without overpaying for tolerances you don't.
By following this process, you create a specification that is robust, cost-effective, and directly tied to the real-world performance of your product.
As a professional steel ball manufacturer, JHSteel Balls has the advanced inspection equipment and technical expertise to help you define the right specifications for your project. Our complete intelligent quality checking system ensures that every ball we ship meets your exact requirements.
If you are looking for a reliable supplier for your precision ball needs, please contact our technical team to discuss your application or request a quote.
Contact JHSTEELBALLS to get high quality and precision steel balls for your applications, bearings lines and any other applicable places. We will reply within 24 hours