Steel Balls With Threaded Holes Cost Guide
2026-08-19


A failed thread on a mounting sphere can bring an entire production line to a halt. Before you issue a Request for Quotation (RFQ) for steel balls with threaded holes, it is essential to define the critical machining specifications that prevent stripped threads, component misalignment, and costly rework. Overlooking details like thread depth or concentricity can lead to component failure, even if the base steel ball meets its grade requirements.
These components, often called custom tapped steel spheres, are fundamental in applications ranging from industrial automation and robotics to metrology and adjustment mechanisms. They combine the perfect spherical geometry of a precision ball with the fastening capability of a threaded connection. This guide outlines the key technical requirements to include in your drawings and RFQs to ensure you receive parts that perform reliably under load.
A custom tapped steel sphere is a precision-ground metal ball that undergoes secondary machining operations to create an internal threaded hole. Unlike standard bearing balls, which are valued for their hardness and surface finish, these components are selected or manufactured for their machinability while still maintaining precise spherical dimensions. The process involves drilling and then tapping a thread into the ball, a procedure that requires careful control to maintain the part's structural integrity and geometric accuracy.
These components serve as versatile connection points. In CMMs and measurement equipment, they act as probe tips or calibration artifacts. In industrial fixtures, they are used as datum points, locators, or adjustable stops. The reliability of the entire assembly often depends on the quality of the thread and its relationship to the ball's center.
When sourcing steel balls for fixture mounting, a detailed specification is your best tool for ensuring quality. A vague request often results in a part that is technically a "threaded ball" but is functionally useless for a precision application. Use the following checklist during your sourcing process to clarify your requirements with any threaded steel ball supplier.
| Checklist Item | Why It Matters (The Risk of Getting It Wrong) | Specification Guidance |
|---|---|---|
| Thread Engagement Depth | Insufficient thread engagement is the leading cause of stripped threads under tensile or vibrational loads. A thread that is too deep can create a stress concentration, compromising the ball's structural integrity and leading to cracking under load. | Specify a minimum full thread depth. A common rule of thumb is 1 to 1.5 times the nominal thread diameter. For an M6 thread, this would be 6mm to 9mm of full, usable thread. Clearly note this on your drawing. |
| Concentricity to Ball Center | An off-center thread will cause any attached component (like a stud or sensor) to be misaligned. This is a critical failure in metrology arms, robotic end-effectors, or any application requiring precise positioning. The error is magnified the further the component extends from the ball. | Define an acceptable tolerance for the thread's central axis relative to the ball's geometric center. This is best specified using a Geometric Dimensioning and Tolerancing (GD&T) position or concentricity callout on your engineering drawing. |
| Burr Control at Hole Entrance | Machining burrs left at the entrance of the tapped hole can prevent a mating part from seating flush against the ball's surface. These small metal fragments can also break off during assembly, potentially contaminating sensitive mechanisms like bearings or electronic enclosures. | Your drawing should explicitly state "Break all sharp edges" or specify a small chamfer (e.g., 0.2mm x 45°) at the hole entrance. This ensures the supplier performs a necessary deburring step. |
| Material & Hardness | Using a standard, through-hardened bearing ball (often 60+ HRC) makes drilling and tapping extremely difficult and costly. Using a material that is too soft may not meet the load-bearing requirements of your application, leading to deformation. | Specify a material like AISI 52100 chrome steel but request a specific, lower hardness range (e.g., 28-35 HRC) suitable for machining. Alternatively, specify that the ball should be machined in its annealed state before heat treatment. |
Engineers and procurement managers new to sourcing these custom components can easily fall into a few common traps. Avoiding these mistakes will save time, reduce costs, and result in a more reliable final product.
The unique combination of a perfect sphere and a secure mounting point makes these components useful across many industries. Their applications leverage either their precise geometry or their ability to provide a multi-axis pivot point.
At JHSteel Balls Co.Ltd., we specialize in the custom manufacturing of precision steel balls to meet specific customer requirements. Our facility produces 150-200 million steel balls annually in diameters from 9.525 mm to 26.987 mm. We understand that components like steel balls with threaded holes require more than just standard manufacturing; they demand a secondary machining process controlled by a rigorous quality system.
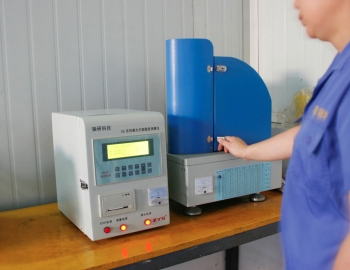
Our complete intelligent quality checking system and advanced inspection equipment ensure that every dimension—from spherical diameter to thread concentricity—is verified against your drawing. We can process and produce parts according to your exact needs, ensuring the components you receive are ready for integration into your most demanding applications. Our experience with various materials and machining processes at our steel ball production factory allows us to provide guidance on the best approach for your specific performance and cost targets.
The best way is with a 2D engineering drawing. It should clearly define the ball diameter and grade, the material and required hardness, the thread specification (e.g., M6x1.0-6H), the minimum full thread depth, the concentricity tolerance of the thread to the ball's center, and any requirements for breaking sharp edges or chamfering the hole.
A general guideline for safe thread depth is 1 to 1.5 times the nominal diameter of the screw. However, this is highly dependent on the ball diameter, the wall thickness left after drilling, the material's tensile strength, and the expected load. For critical load-bearing applications, a finite element analysis (FEA) may be necessary to validate the design.
While some standard sizes may be available from distributors, most applications requiring specific tolerances, materials, or thread sizes are custom-made. Working directly with a manufacturer like JHSteel Balls ensures the part is produced to your exact specifications without compromise.
If your project requires custom steel balls with threaded holes, submit your drawings to our technical team. We can provide a quote and a detailed manufacturing review to ensure your design is optimized for performance and cost.
Contact JHSTEELBALLS to get high quality and precision steel balls for your applications, bearings lines and any other applicable places. We will reply within 24 hours