
Polished Steel Balls Mirror Finish Grades Explained
2026-08-02


Polished steel balls are spherical metal components finished through controlled grinding, lapping, and polishing to achieve a specified level of smoothness, gloss, roundness, and dimensional consistency. They can be made from carbon steel, chrome steel, stainless steel, or other alloys according to the operating environment and required performance. A polished appearance, however, does not automatically indicate bearing-grade accuracy. A decorative ball may have a bright, reflective surface but relatively broad diameter tolerances, while a precision bearing ball must meet strict standards for roundness, batch variation, surface defects, and steel cleanliness. For buyers, “polished” is best treated as a starting description, not a complete quality grade. A proper purchase specification should identify the material, nominal diameter, diameter tolerance, roundness, surface roughness, gloss expectation, quantity, packaging, and inspection method.
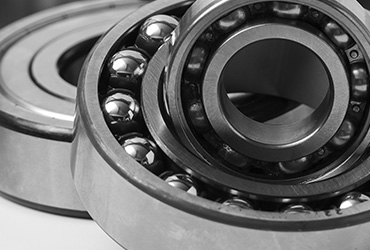
Several practical types of polished metal balls are available, each suited to different purchasing needs. Bright-finished carbon steel balls are often chosen for general machinery, display products, and cost-sensitive assemblies. Chrome steel balls are widely used in bearings, linear motion systems, and components that need high hardness and wear resistance. Stainless steel balls are preferred for wet environments, food-processing equipment, medical devices, chemical systems, and architectural hardware. Ceramic balls may be used where low density, electrical insulation, or resistance to certain chemicals is required, although their polishing and inspection standards differ from those for steel.
Buyers may also request mirror polished steel balls for visible applications such as handrails, lighting fixtures, furniture details, valves, and architectural ornaments. Within every material family, the same diameter can be supplied in different accuracy classes. For example, a decorative 25 mm ball and a bearing-grade 25 mm ball may look similar at first glance, yet differ greatly in roundness, tolerance, and measured surface quality.
Commercial finish descriptions commonly include standard polish, fine polish, high polish, and mirror polish. These terms are useful for starting a discussion, but they are not universal international grades. One supplier’s “mirror finish” may be another supplier’s high-gloss finish. Purchase orders should therefore replace general descriptions with measurable requirements. For stainless steel polishing grades, buyers may encounter terms such as satin, brushed, bright, and mirror finish, although the precise result varies with the abrasive sequence and inspection method.
A satin surface diffuses light and can hide minor marks. A mirror surface reflects a sharp image, making scratches, pits, orange peel, and uneven polishing much more visible. For industrial balls, surface finish is normally assessed alongside hardness and geometry. For decorative balls, visual consistency and color uniformity may be more important than a tight diameter tolerance.
The clearest way to compare polished steel balls is to separate visible gloss from measurable geometry. Gloss refers to how strongly and evenly a surface reflects light. Surface roughness describes microscopic peaks and valleys and is commonly reported as Ra or another roughness parameter in micrometres. Roundness shows how closely the ball approaches a true sphere. Dimensional consistency indicates how much the diameter varies within a single ball and across a batch.
A ball can have high gloss but poor roundness if material is removed unevenly during polishing. It can also be extremely round but appear dull when the final polishing stage is incomplete. Buyers sometimes reject a shipment based on photographs, only to find that the real concern is small pits visible under magnification rather than gloss itself. A useful specification separates each property and defines the gauge, sampling plan, and acceptance limit.
Gloss is influenced by steel grade, heat treatment, abrasive selection, polishing pressure, lubricant, and cleaning method. A true mirror surface should reflect evenly across the whole sphere without cloudy areas, drag lines, black marks, rust spots, dents, or polishing swirls. Inspection lighting is important. A ball that appears flawless under soft warehouse lighting may reveal fine lines under a focused LED lamp or reflected grid.
For architectural and decorative orders, buyers may request a visual master sample approved by both parties. The sample should be evaluated under an agreed light source and from an agreed viewing distance. If the balls will be installed in a hotel lobby, elevator interior, retail display, or food-service area, the final cleaning method should also be tested, since fingerprints and residue can affect the apparent finish. Visual approval is valuable, but it should not replace dimensional and roughness inspection.
Steel ball surface roughness is commonly expressed as Ra, although Rz, Rt, or another parameter may also appear on a technical drawing. Lower Ra generally indicates a smoother surface, but the value alone does not capture every visible defect. A deep scratch may still be unacceptable even if the average roughness meets the target. For precision bearing applications, buyers may specify a very low roughness value along with limits on waviness, lapping lines, and localized defects.
Decorative products may accept a slightly higher Ra when reflection is uniform and marks are not visible at the agreed viewing distance. The appropriate value depends on ball diameter, material, load, speed, lubrication, sealing, and contact conditions. JHSteel Balls Co.Ltd. can discuss a suitable measurement range before production so the requested finish reflects the actual application rather than an unclear label.
When buyers ask how are polished steel balls graded, the answer usually involves four groups of criteria: appearance, roughness, form accuracy, and size consistency. Appearance grades may be approved through a reference sample or written defect limits. Roughness grades rely on a stated measurement value, instrument, direction, and sampling location. Form accuracy includes roundness, sphericity, and sometimes waviness. Size consistency covers the diameter tolerance of each ball and variation across a production lot.
Bearing balls may also be assigned an industry accuracy class based on diameter variation, spherical variation, surface roughness, and lot consistency. Decorative and architectural balls are often purchased by outside diameter, material, visual grade, and quantity rather than bearing class. The key is not to confuse these systems. A mirror finish describes the surface; it is not automatically a precision grade.
A clear request might read: “25.000 mm stainless steel balls, AISI 304, diameter tolerance ±0.025 mm, roundness maximum 0.020 mm, Ra maximum 0.08 μm, bright mirror appearance, no visible pits or scratches at 500 mm under white LED lighting, cleaned and individually protected.” A bearing order would require tighter values and may call for chrome steel, a defined hardness range, a recognized accuracy class, and a certificate of conformity.
A decorative order might instead state: “25 mm stainless steel balls, mirror finish, no visible weld marks, dents, rust, or uneven color, inspected against an approved sample.” These examples show why a supplier needs application details before confirming a price. JHSteel Balls’ steel ball specifications and tolerances can help purchasing teams prepare a more useful inquiry.
Polished metal balls are used in both functional and decorative products. Chrome steel balls are installed in ball bearings, slewing bearings, guides, pumps, and mechanical assemblies where rolling contact and wear resistance are essential. Stainless steel balls are used in valves, spray systems, marine fittings, cosmetic packaging, food equipment, and laboratory instruments. In automotive systems, specially controlled balls operate inside constant velocity joints, where hardness, geometry, and fatigue life affect drivetrain movement. You can review the requirements for automotive CV joint steel balls when sourcing vehicle components.
Outside machinery, mirror-finished balls are used in balustrades, furniture, lamps, architectural screens, fountains, signs, and decorative installations. The right surface grade depends on viewing distance and contact conditions. A ball hidden inside a bearing does not need the same visual standard as one installed beside a polished stainless steel handrail.
Industrial buyers generally focus on fatigue resistance, hardness, noise, friction, corrosion behavior, and dimensional repeatability. Their inspection plan may include a calibrated diameter gauge, roundness tester, roughness tester, hardness test, material certificate, and batch traceability. Architectural buyers often give greater weight to reflectivity, color, scratch resistance, corrosion resistance, and consistent appearance across hundreds or thousands of pieces.
A project may require a first-article sample before mass production begins. Packaging also matters because finished spheres can rub against one another in transit and develop fine marks even when they leave the factory in excellent condition. Individual bags, separated trays, or soft dividers can reduce this risk. Specifying the installation environment at the inquiry stage helps prevent later disputes about whether the finish is acceptable.
The price of polished steel balls varies with material, diameter, order quantity, accuracy, surface grade, and inspection requirements. Stainless steel usually costs more than ordinary carbon steel because of its alloy content and processing conditions. Chrome steel bearing balls may require controlled heat treatment, multiple grinding stages, and tighter inspection than standard bright-finished balls. A mirror polish can add labor and increase reject risk, particularly on larger diameters where even small surface marks are easy to notice.
Tight roundness and diameter tolerances also add production time because more sorting and measurement are needed. Packaging, certificates, sample approval, custom labels, and export delivery affect the total quotation. Buyers should compare quotations against the same specification. A low unit price may cover a standard industrial finish, while a higher quote may include individual inspection and protective packaging. For an accurate comparison, provide the diameter range, material, monthly demand, intended use, finish reference, tolerance, and destination when requesting an offer.
Proper handling protects the finish after production. Store balls in clean, dry packaging and avoid contact with carbon-steel dust, abrasive grit, salt water, and dirty work gloves. Stainless steel is not stain-proof in every environment; chloride residue and trapped moisture can still cause discoloration. Before installation, inspect the balls under suitable lighting and remove oil or packaging residue with a compatible solvent.
Do not wipe a mirror surface with a dry cloth that may contain metal particles. For bearing assemblies, use the specified lubricant and prevent mixed sizes from entering the same raceway. For decorative installations, use non-abrasive cloths and follow the finish supplier’s cleaning recommendations. If balls will be stored for several months, control humidity and inspect a sample periodically. The production process behind these results includes forming, heat treatment when required, grinding, lapping, polishing, cleaning, and inspection. Buyers can read about the steel ball production factory process for additional background.
To understand how to inspect polished steel ball quality, start with document verification. Check the material grade, heat number if supplied, nominal diameter, tolerance, quantity, and certificate details against the purchase order. Next, inspect the packaging for damage and select samples according to an agreed plan. Measure diameter at several orientations with a calibrated micrometer, air gauge, or dedicated ball-measuring instrument.
A roundness tester provides stronger evidence than a single diameter reading because it identifies deviation from a spherical form. Surface roughness should be measured with a calibrated instrument suitable for curved surfaces, not estimated by touch. Use magnification and directed light to check for scratches, pits, seams, rust, laps, and cloudy areas. For bearing applications, consider hardness, noise, vibration, material cleanliness, and functional testing where applicable. Record results by batch number. Photographs can support an inspection report, but numerical inspection data should determine acceptance.
JHSteel Balls Co.Ltd. supplies precision balls, steel balls, metal balls, alloy balls, ceramic balls, CV joint balls, and bearing balls for international industrial customers. Annual production of different standards in the 9.525 to 26.987 mm range reaches approximately 150 to 200 million pieces, with processing and production available according to customer requirements. Each batch is inspected with advanced steel ball inspection equipment and supported by an intelligent quality checking system designed to maintain consistent results.
Buyers can request standard products or discuss custom precision steel balls for a specific machine, architectural project, or distribution program. The company also offers high precision bearing balls for demanding rolling-contact applications. If you are looking for a polished steel ball supplier, send your material, diameter, tolerance, finish, quantity, and inspection requirements to receive the latest product quotation.
Polished steel balls are graded by combining visual finish, surface roughness, roundness, diameter tolerance, and batch consistency. Some industrial products use a recognized bearing accuracy class, while decorative products may use an approved visual sample with a simpler dimensional tolerance. Gloss alone is not a grade, since a highly reflective ball can still have poor spherical accuracy. Ask the supplier to state the material, nominal diameter, permitted variation, roughness value, roundness limit, defect criteria, and inspection method. If the balls will be used in bearings, also specify hardness, cleanliness, noise, and functional requirements. For visible applications, define the lighting, viewing distance, and acceptable marks.
The required surface roughness depends on the application. Bearing and precision motion systems generally need a lower Ra value than decorative or general-purpose products because roughness affects friction, lubrication, contact stress, and service life. A visible architectural ball may be accepted based on reflection and the absence of scratches rather than an extremely low numerical Ra. No single value applies to every material and diameter. Specify the required parameter, such as Ra, the maximum value, the measuring instrument, and the number of test points. Also state whether visible pits, scratches, waviness, or polishing lines are prohibited. JHSteel Balls can review the working conditions and recommend a practical finish requirement.
Inspect quality through documents, sampling, dimensional measurement, roundness testing, surface roughness testing, and visual examination. Confirm the material certificate and batch information first. Measure diameter at several positions rather than relying on a single reading. Use a roundness instrument to verify spherical accuracy and a suitable roughness tester for the curved surface. Examine the balls under controlled lighting, using magnification where necessary. Check for dents, scratches, pits, rust, seams, discoloration, and uneven gloss. For bearing balls, add hardness, cleanliness, noise, and application-specific tests. Record every result and compare it with the purchase specification. A supplier should be able to explain the inspection equipment, sampling frequency, and certificate format before shipment.
Not automatically. Mirror polished steel balls may have an attractive surface while lacking the hardness, roundness, diameter control, cleanliness, or fatigue performance needed for a bearing. Bearing balls should be selected by material and accuracy class first, then by the required surface finish. Chrome steel is common in many bearing applications, while stainless steel may be selected for corrosion resistance or special operating conditions. If the ball is intended for a bearing, provide the bearing type, load, speed, operating temperature, lubrication, and required service life. A supplier can then recommend a suitable bearing-grade product instead of treating a decorative mirror finish as proof of mechanical performance.
The right polished steel balls specification balances appearance, geometry, material performance, and cost. Define the finish with measurable roughness and visual criteria, then add roundness, diameter tolerance, inspection method, and packaging requirements. JHSteel Balls Co.Ltd. supports standard and customized orders for bearing, automotive, industrial, architectural, and decorative uses. Contact our team with your drawings or purchasing list to discuss available materials, production capacity, quality inspection, and delivery options. If you are looking for a reliable polished steel balls supplier, contact JHSteel Balls Co.Ltd. today for the latest product quotation.
Contact JHSTEELBALLS to get high quality and precision steel balls for your applications, bearings lines and any other applicable places. We will reply within 24 hours
