Steel Ball for Bearing Failure Prevention | JHSteel Balls
2026-08-05


A 500mm steel ball is a steel sphere with a nominal outside diameter of 500 millimeters. It is not merely an oversized standard bearing ball. At this scale, the purchase specification should clearly state the steel grade, manufacturing route, reference diameter, allowable diameter variation, roundness, surface condition, hardness, inspection method, and required acceptance documents. A 500mm steel sphere may be supplied as a solid industrial ball, a custom alloy ball, or a special-purpose metal sphere, depending on the application. Before production starts, buyers should confirm whether “500mm” refers to the nominal finished diameter, a maximum diameter, or a target dimension. JHSteel Balls Co.Ltd. can review drawings and technical requirements for custom steel balls. Feasibility, available equipment, material options, and delivery conditions should be confirmed for every large-size inquiry.
Large steel balls are commonly classified by material and intended service. A carbon steel ball may be suitable for low-speed impact, counterweight, positioning, or general mechanical duties where exceptional wear resistance is unnecessary. A chrome alloy steel ball provides higher hardness and may be better suited to repeated contact, abrasion, or rolling loads. Stainless steel is often selected when corrosion resistance is important, although the required grade should always be specified in the purchase order. Some projects use a hollow steel sphere to reduce weight, but a hollow sphere is not equivalent to a solid bearing ball or grinding ball. Buyers may also request alloy steel, forged steel, or machined steel products. The term large diameter steel ball alone does not fully define the product. The drawing should identify the material, construction, heat treatment, and final inspection requirements.
The defining characteristics of a 500mm steel ball are its broad contact area and substantial mass. A solid sphere with a 500mm diameter has a radius of 250mm, which means even a minor dimensional deviation can affect fit, clearance, balance, and contact pressure. The finished part should be evaluated for mean diameter, maximum and minimum diameter, roundness, surface defects, hardness, and visible machining marks. Steel ball tolerances should match the actual function rather than being copied from a small bearing ball standard. A ball used as a rolling element may need much tighter geometry than one used as an impact body. Dents, laps, cracks, scale, and deep tool marks should be rejected or assessed against the agreed standard. For purchasing purposes, the best specification is measurable, traceable, and tied to a defined inspection method.
A 500mm steel sphere may be used in large mechanical assemblies, industrial positioning systems, test equipment, heavy engineering fixtures, impact systems, and specialized rolling or support arrangements. The intended application determines which inspection criteria matter most. A ball installed in a socket requires controlled diameter and roundness to maintain predictable contact. A ball used for visual display or as a counterweight may place more emphasis on surface finish, corrosion protection, and appearance. In abrasive service, material hardness and metallurgical consistency may be more important than cosmetic polishing. Before requesting a quotation, provide the operating load, speed, temperature, contact material, working environment, mounting method, and expected service life. JHSteel Balls also presents common industrial steel ball uses to help buyers compare product requirements with real operating conditions.
The price of a 500mm steel ball cannot be determined by diameter alone. Steel grade, blank weight, forging or casting requirements, machining time, heat treatment, grinding, surface finishing, inspection equipment, packaging, and transport all affect the quotation. A solid 500mm sphere is heavy, so export packing and inland handling can represent a noticeable share of the total cost. Tight tolerances add inspection time and may require several measurement stages. A buyer requesting a basic industrial sphere should not compare its price directly with that of a precision rolling ball. Quantity also affects setup and production planning, while a single prototype generally carries a higher unit cost. When requesting a quote from a steel ball supplier, send a drawing, quantity, material requirement, tolerance table, delivery destination, and required documents.
Before installation or use, clean the ball and its mating surface to remove transport oil, dust, loose scale, and abrasive particles. Compare the receiving report with the package marking, then inspect the surface under suitable lighting. Do not force a ball into a socket that has not been measured; interference caused by an incorrect fit can damage both components. During handling, use lifting equipment rated for the actual mass and protect the surface from chains, slings, or sharp contact points. If the ball is part of a rolling system, apply the specified lubricant and verify alignment before loading. Temperature can affect measurement results, so dimensional checks should be completed after the part and inspection tools have stabilized at the agreed reference temperature. Record the date, instrument ID, operator, and measurement location.
A practical checklist should begin with the nominal diameter of 500.000mm and a clearly stated tolerance, such as ±0.050mm, ±0.100mm, or a project-specific value. Avoid vague descriptions such as “high precision” or “standard tolerance.” The inspection plan should define at least two perpendicular diameters and preferably several planes passing through the center. Record the largest and smallest measured values, then calculate the dimensional spread. For example, readings of 500.036mm and 499.982mm produce a range of 0.054mm. Whether that result passes depends on the stated specification and the customer’s acceptance rule. Specify whether the reported diameter is an average, a maximum envelope, or a local measurement. JHSteel Balls provides reference information on steel ball specifications and tolerances for buyers preparing a technical purchase document.
There is no single tolerance suitable for every 500mm steel ball. The correct value depends on the application, contact design, load, speed, temperature, and mating component. A general industrial ball may allow a wider tolerance than a ball used in a precision rotating mechanism. The engineer should first calculate the allowable clearance or interference, then assign a manufacturing tolerance that also accounts for measurement uncertainty. A useful purchasing specification may state a nominal diameter of 500mm, permitted upper and lower limits, a roundness limit, surface roughness, and the reference temperature. If a customer does not have an internal standard, JHSteel Balls can review the drawing and discuss a practical target based on the material and intended use. The approval rule should be agreed before production rather than after the part arrives.
To understand how is a 500mm steel ball measured, begin by placing the clean part on a stable, level support that will not distort or mark the surface. A calibrated large-diameter micrometer, bridge measuring system, coordinate measuring machine, or dedicated spherical inspection fixture may then be used. Measurements should be taken in several orientations rather than relying on one reading. The operator should record the reference points, instrument resolution, calibration status, and environmental temperature. With a large solid ball, handling position and support arrangement can affect access to measurement areas, so the inspection method should explain how the sphere is rotated. The report should list individual readings, calculated maximum and minimum diameter, average value, roundness result, and pass or fail decision. One diameter reading is not enough to approve a spherical component.
The question which inspection tools verify steel ball roundness has several valid answers. A dedicated roundness tester can measure radial variation while the ball rotates around a controlled axis. A coordinate measuring machine can collect points across the spherical surface and compare them with a best-fit or minimum-zone sphere, provided the probing strategy suits the ball size. Large precision gauges, electronic indicators, spherical fixtures, and calibrated diameter measurement systems may also support acceptance checks. The tool must match the tolerance. An instrument with 0.01mm resolution may not be suitable when the permitted roundness error is only a few micrometers. Ask the supplier to identify the instrument model, calibration date, resolution, measurement principle, sampling points, and calculation method. This information makes the steel ball inspection result easier to review and audit.
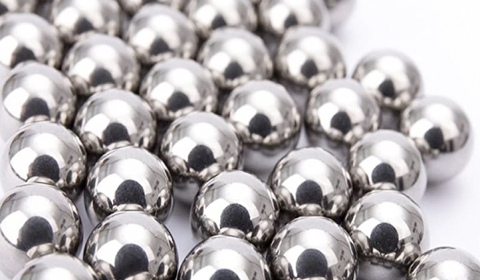
A reliable steel ball inspection package should link every report to a specific product, batch, and purchase order. Request a dimensional report showing measured diameters, roundness, surface condition, and the relevant acceptance limits. Material documentation should identify the steel grade and, where required, chemical composition or mill certification. Heat treatment records may be necessary when hardness or wear resistance affects performance. The report should also list the inspection date, instrument number, calibration status, inspection temperature, and inspector. Photographs can help document packaging and visible surface condition, but they cannot replace dimensional data. For a special 500mm order, buyers may request pre-shipment inspection, witness inspection, or third-party verification. Agree on the document list during the quotation stage so the supplier can plan the inspection work correctly.
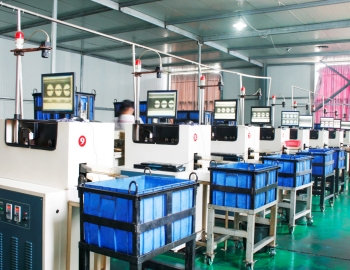
When comparing suppliers, look beyond the quoted unit price. Check whether the company has experience with the requested material, diameter, tolerance, inspection method, packaging, and export paperwork. Request a drawing review before order confirmation, and make sure the supplier identifies any limitations related to size or available equipment. JHSteel Balls Co.Ltd. manufactures precision balls, steel balls, metal balls, alloy balls, ceramic balls, CV joint balls, and bearing balls. Its annual production of different standards of 9.525 to 26.987mm steel balls reaches approximately 150 to 200 million pieces, supported by strict inspection, advanced steel ball inspection equipment, and an intelligent quality checking system. This standard-ball production background supports quality control, while a 500mm request must still be evaluated as a special custom project. See the company’s steel ball production factory information and discuss feasibility directly.
Before approving a 500mm steel ball, confirm seven points in writing. First, verify that the drawing defines the nominal diameter and upper and lower limits. Second, confirm the material grade, heat treatment, and hardness range. Third, specify roundness and surface requirements using measurable values. Fourth, define the inspection temperature and measurement locations. Fifth, require a dimensional report tied to the product identification number. Sixth, agree on how nonconforming results will be handled, including repair, rework, replacement, or customer concession. Seventh, confirm packaging, lifting instructions, corrosion protection, and transport responsibility. If the item will work with bearing components, review the supplier’s guidance on bearing steel ball selection. A clear checklist prevents a vague “500mm” description from becoming an expensive quality dispute.
A 500mm steel ball is not automatically suitable for bearing service simply because it is spherical. Bearing applications require controlled diameter variation, roundness, surface finish, hardness, material cleanliness, and compatibility with the raceway design. Load, rotational speed, lubrication, operating temperature, and expected service life must also be calculated. Standard bearing balls are generally produced within established size ranges and grades, while a 500mm component may be a custom engineering part. If the intended use involves a slewing or large rotating assembly, provide the raceway drawing and loading data before selecting the ball. JHSteel Balls offers information about slewing bearing steel balls, but every large-diameter requirement still needs a project-specific review.
Yes, a roundness report is advisable whenever the ball must maintain stable contact, fit a precision socket, or operate in a rotating assembly. Diameter alone cannot confirm that the surface is truly spherical. Two parts can have the same average diameter while one has a measurable oval or lobed form. The report should state the roundness definition, inspection instrument, sampling method, and result. Ask whether the value is based on maximum radial deviation, minimum-zone evaluation, or another agreed calculation method. For a decorative or low-load steel sphere, visual and dimensional inspection may be sufficient, but the requirement should still be written clearly. A documented roundness result gives purchasing, engineering, and quality teams the same basis for approval.
A quotation request should include the nominal diameter, drawing or three-dimensional model, steel grade, solid or hollow construction, hardness, roundness, surface finish, corrosion protection, quantity, packing method, destination, delivery date, and required inspection documents. State whether the 500mm size is nominal or a required finished maximum. Include service conditions when the ball will carry load or roll against another component. If final inspection will be performed by the buyer or a third party, list that requirement before pricing. It is also helpful to request a proposed manufacturing and inspection method, since a supplier may identify a size, tolerance, or handling issue during technical review. Clear information produces a more useful quotation and reduces changes after order placement.
If you are looking for a 500mm steel ball supplier, contact JHSteel Balls Co.Ltd. with your drawing, material requirement, tolerance table, quantity, and inspection plan to receive the latest product quotation. The company supplies precision balls, steel balls, metal balls, alloy balls, ceramic balls, CV joint balls, and bearing balls for industrial customers. Its quality system includes strict inspection and intelligent checking procedures, while custom requirements can be reviewed according to product design and production conditions. For smaller precision sizes, buyers can also examine custom precision steel balls and related product specifications. A direct technical discussion is the most reliable way to confirm whether a large-diameter steel sphere can be produced, measured, documented, and packed for your project.
Contact JHSTEELBALLS to get high quality and precision steel balls for your applications, bearings lines and any other applicable places. We will reply within 24 hours